Surya Elegance Master Plan
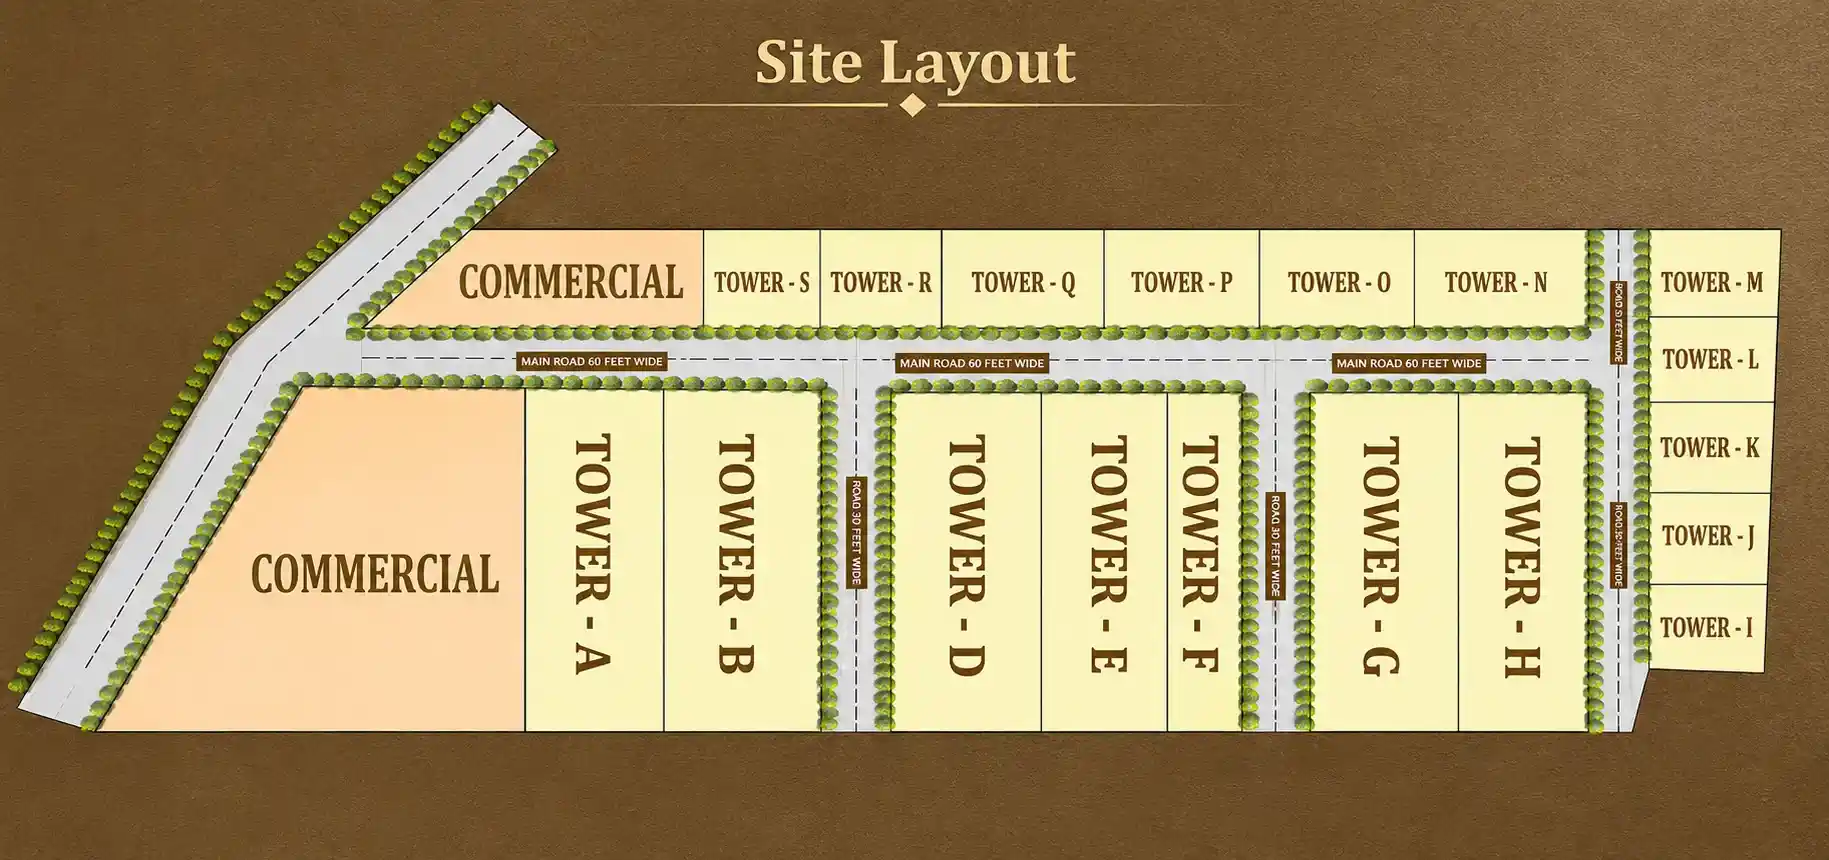
The Surya Elegance Site Plan has been carefully crafted with the intention of presenting a well-rounded and cozy living environment. The whole development area of about 3 acres includes these elements in good G+5 low-rise towers, beautifully landscaped open areas, internal roads, and amenities for the community. Being one of the main features of Surya Elegance, the Master Plan also carefully utilizes the space in the best possible way without neglecting the presence of greenery and open areas. The plan is designed in such a way that it provides serenity, proper distancing of buildings, better air flow, and a nice environment for living.
The whole development is based on the consideration of the residents convenience, accessibility, and safety. The site plan combines with functional design to a degree that is second to none, providing a good mix of comfort, connectivity and a modern living environment, all within a well-organized community.
Wide Roads
9m & 12m Internal Roads
Green Parks
Dedicated Green Zones
Gated Society
Secure Boundary Walls
Vastu Plots
East/West Facing Options