Surya Elegance Layout Plan
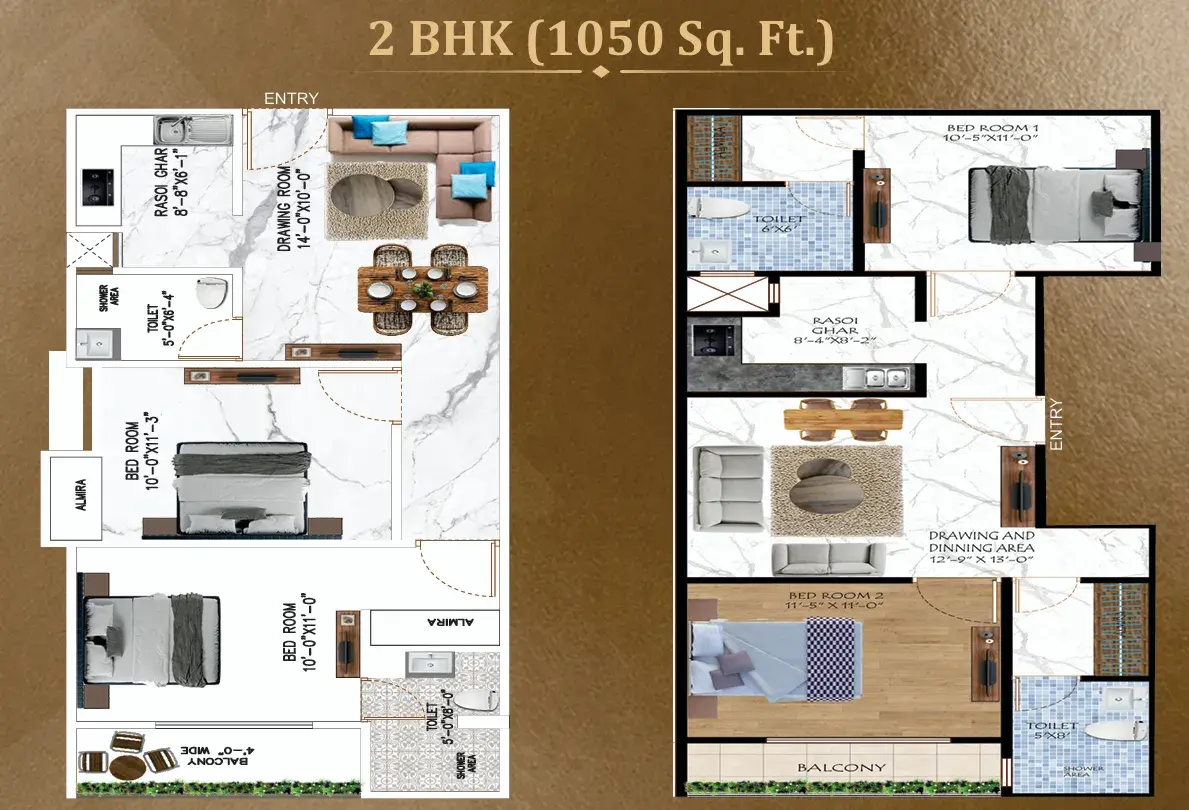
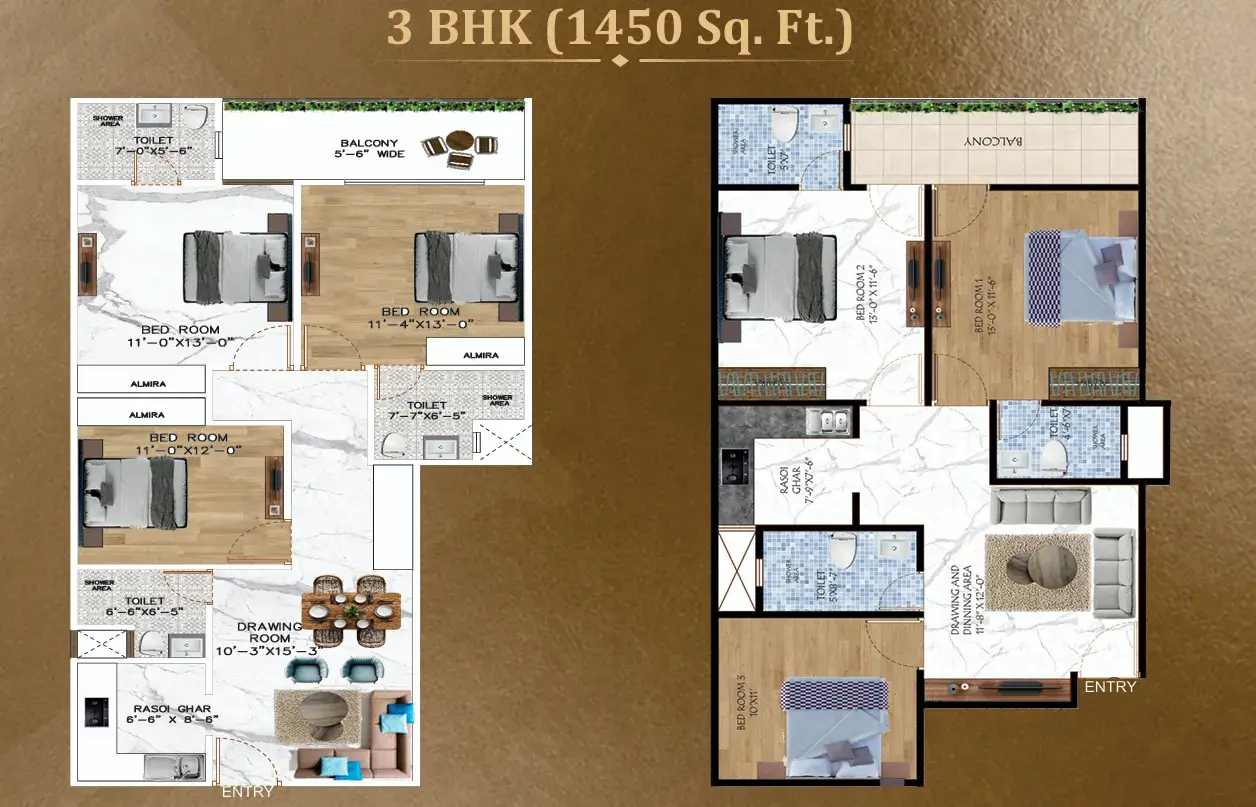
The Surya Elegance Floor Plan has been meticulously crafted to provide ample and practical living areas for today's families. Offering cleverly designed 2 and 3-BHK homes with sizes from 1050 sq.ft. to 1450 sq.ft., each unit is designed to prioritize comfort and optimal use of space. Surya Elegance unit plan is a layout of a home in the Surya Elegance project. It consists of different parts and shows the relations between them. It can also be a representation of a design showing the arrangement of rooms and spaces within the house.
The Surya Elegance Flats Unit Plan demonstrates an ideal blend of aesthetics and practicality. These layouts, which are suitable for both expanding families and independent working people, are thoughtfully designed to provide convenience, privacy, and comfort in everyday living.
Need help choosing the right layout?
Need expert guidance? Our team will help you compare layouts, understand floor plans, and choose the perfect home confidently.